Realistic 3D Modeling & Architectural Visualization
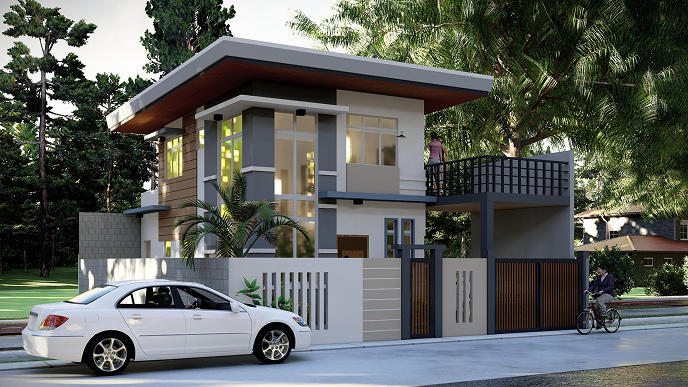
Experience your project before it's built with our professional 3D modeling and visualization services. We create photorealistic renderings and detailed 3D models that help clients visualize spatial relationships, materials, lighting, and finishes. Our 3D visualizations are invaluable for design presentations, marketing materials, and construction planning. Using advanced software like SketchUp, Revit, and rendering engines, we produce high-quality images and animations that capture your design intent. Whether you're showcasing a new development, presenting to stakeholders, or exploring design options, our 3D visualizations provide clarity and confidence. We offer unlimited revisions to ensure the final product perfectly represents your vision and supports informed decision-making throughout the project lifecycle.
Experience your project before it's built with our professional 3D modeling and visualization services. We create photorealistic renderings and detailed 3D models that help clients visualize spatial relationships, materials, lighting, and finishes. Our 3D visualizations are invaluable for design presentations, marketing materials, and construction planning. Using advanced software like SketchUp, Revit, and rendering engines, we produce high-quality images and animations that capture your design intent. Whether you're showcasing a new development, presenting to stakeholders, or exploring design options, our 3D visualizations provide clarity and confidence. We offer unlimited revisions to ensure the final product perfectly represents your vision and supports informed decision-making throughout the project lifecycle.
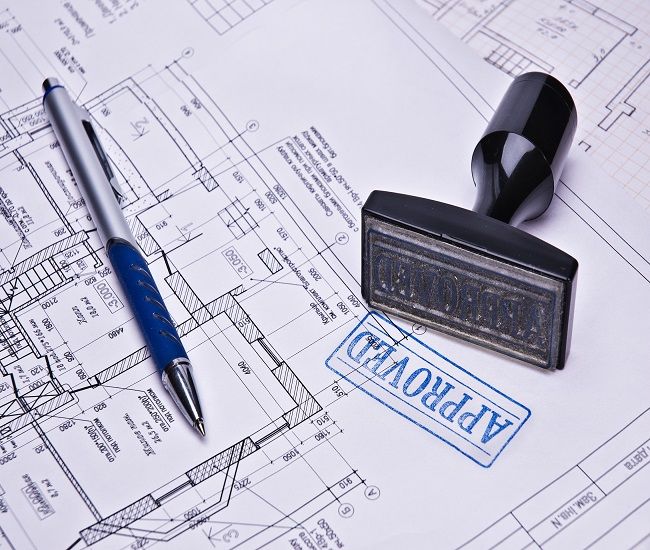
Navigate the permit process with confidence. We prepare and submit all necessary documentation for building permit approvals, ensuring compliance and minimizing delays.
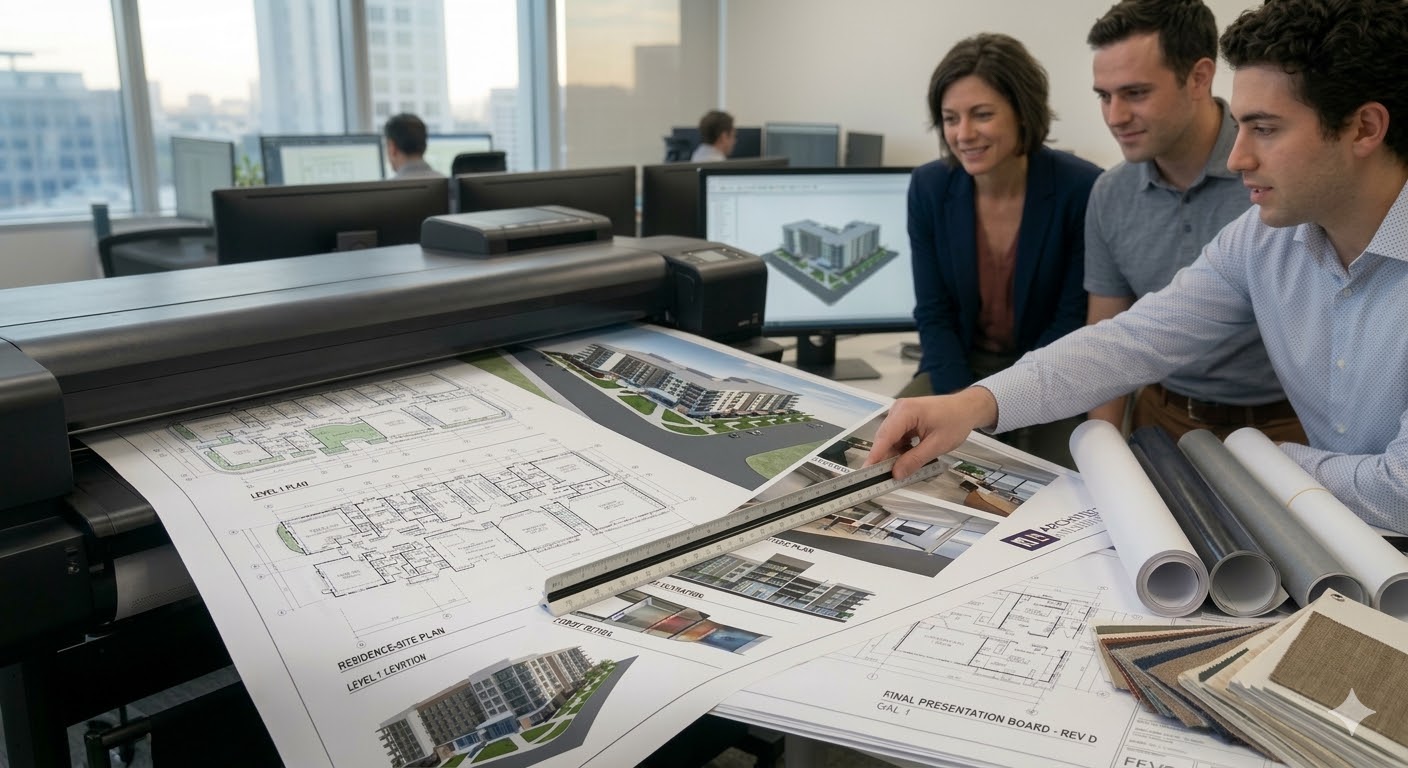
High-quality large-format printing for architectural plans, renderings, and construction documents. Professional results with quick turnaround for projects of any size.
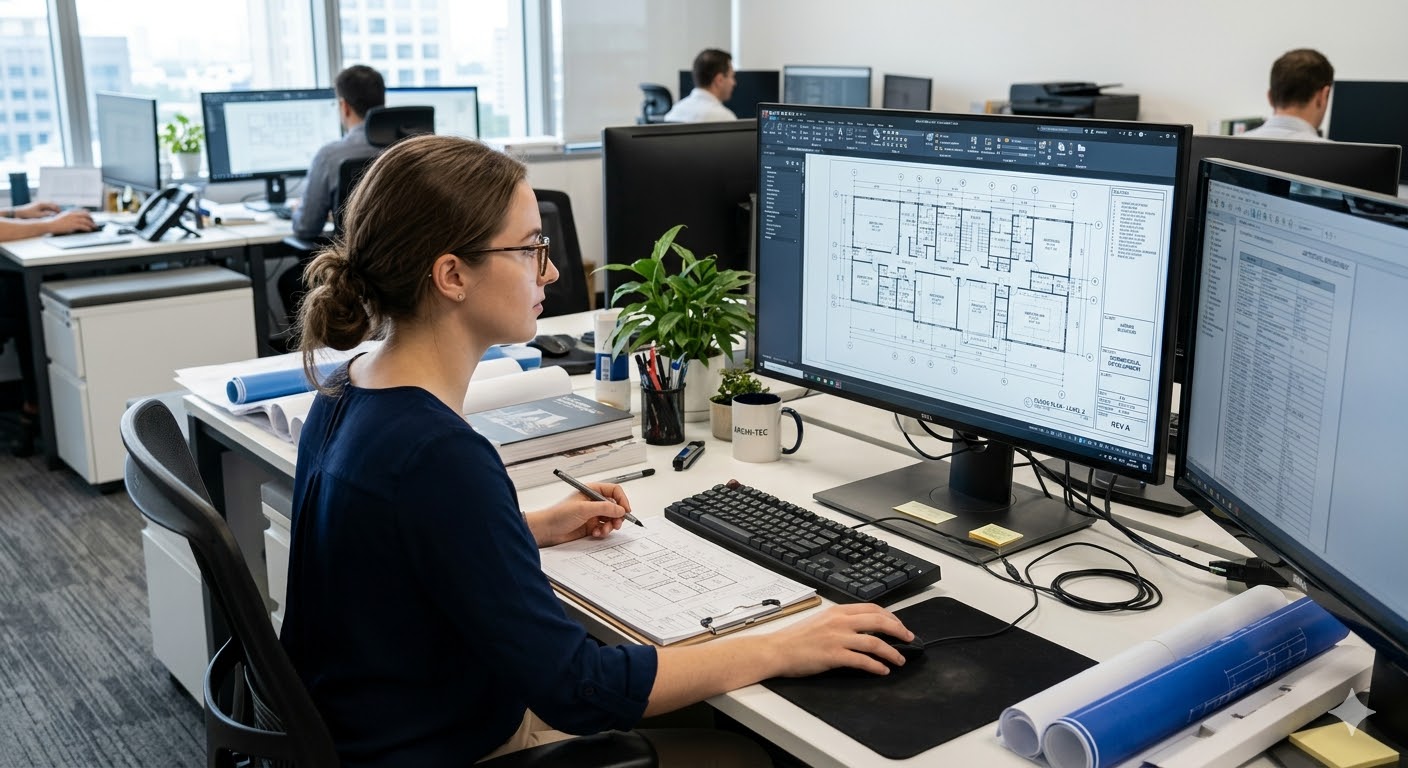
Precise 2D CAD drafting for architectural layouts, floor plans, elevations, and sections. Essential for builders, engineers, and permit submissions, ensuring accuracy and compliance with building codes.
Partner with our expert team to turn your ideas into precise, build-ready plans on time and with complete confidence.
Request A Quote